
Price Reduction - New Construction


Address
4024 85th Avenue Se, Mercer Island, WA
Price
$ 4,299,995
Property Attributes
- ID#2543096
- TypeSingle Family
- CountyKING
- CityMercer Island
- AreaMercer Island
- NeighborhoodMercer Island
- Zip98040
- StyleTraditional
- Year Built2026
- Taxes$ 1
- Price$ 4,299,995
- Bedrooms5
- Full Bathrooms4
- Half Bathrooms1
- Sqr Footage4474
- Lot Size0.3099 Acres
Data Source:
Northwest Multiple Listing Service (NWMLS)
Property Description
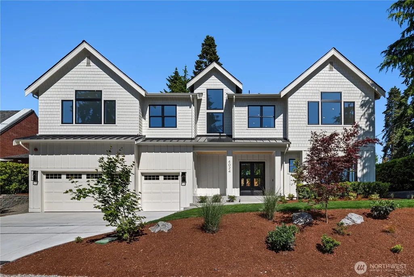
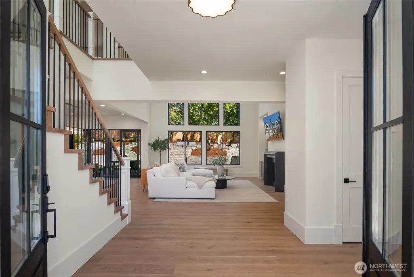
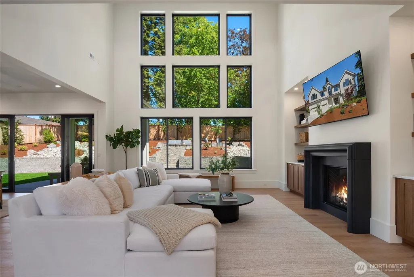
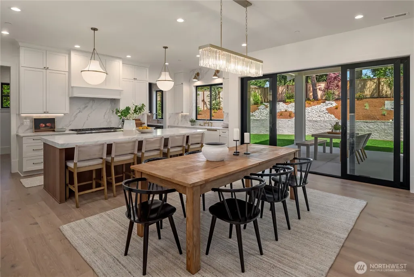
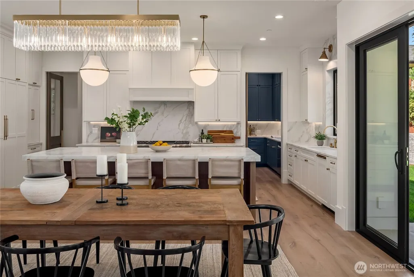
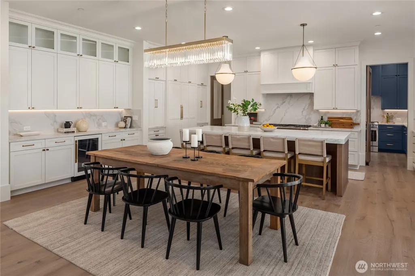
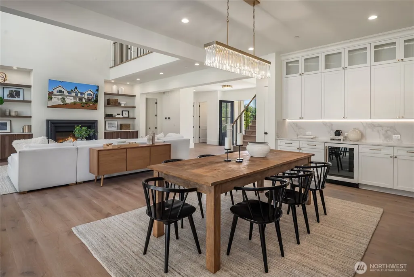
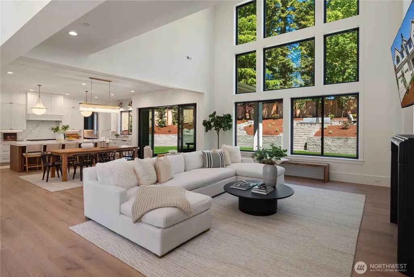
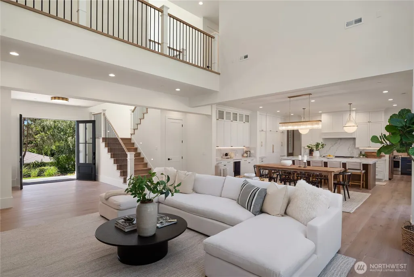
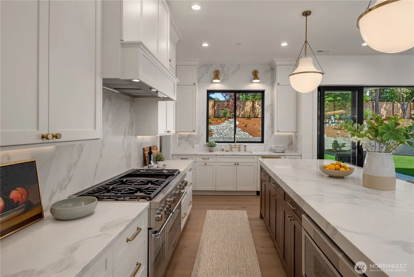
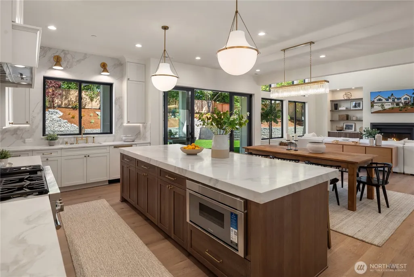
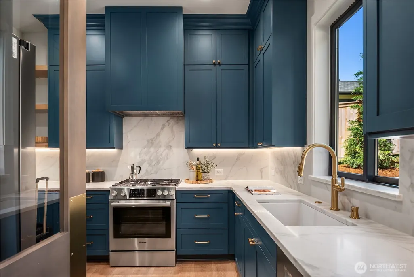
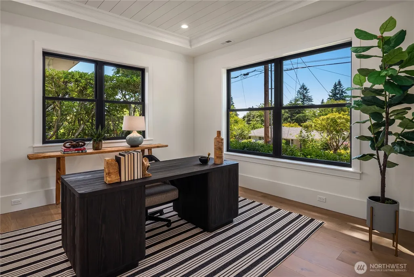
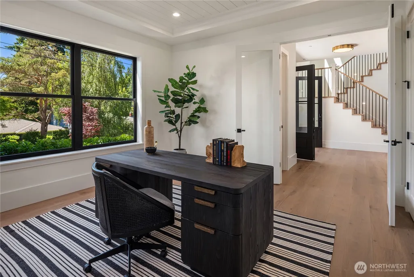
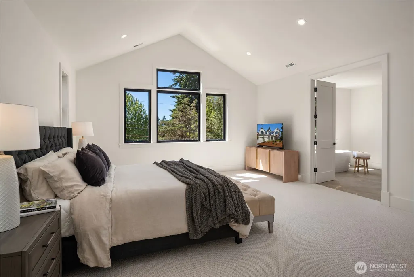
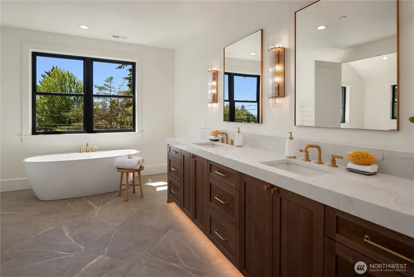
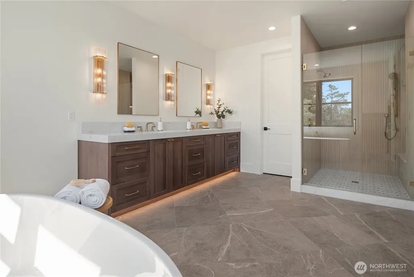
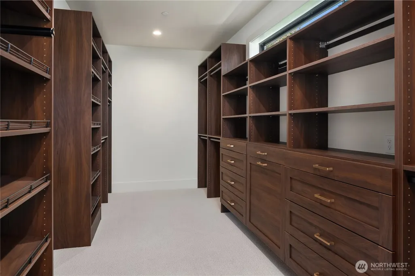
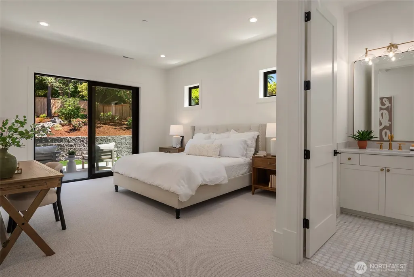
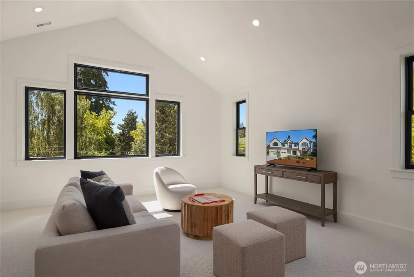
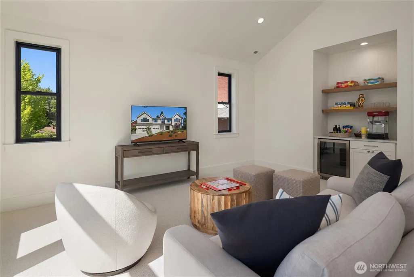
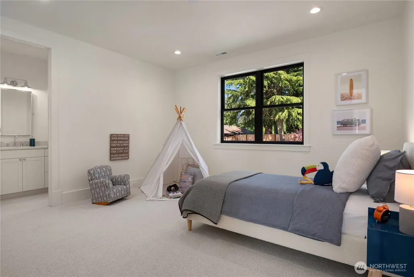
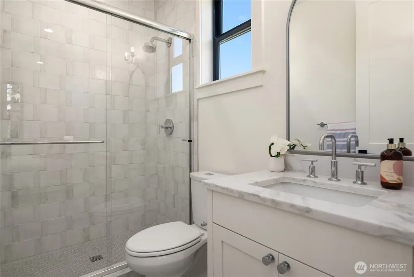
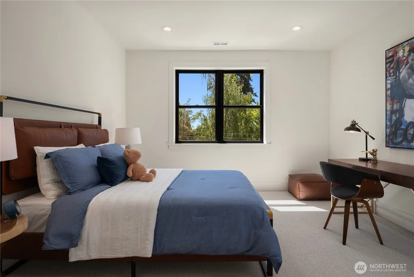
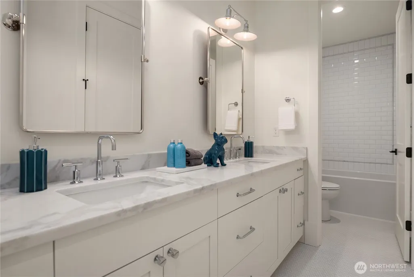
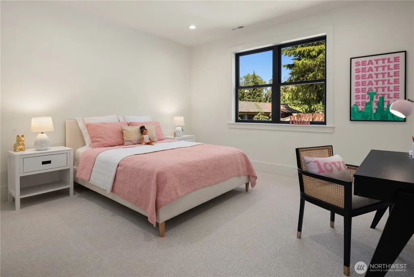
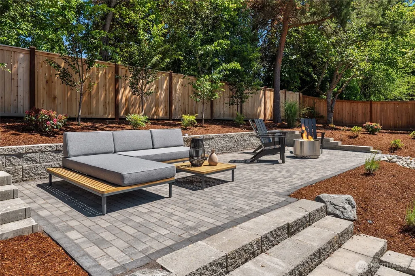
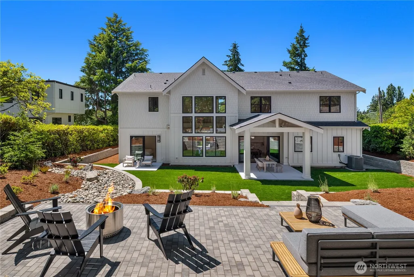
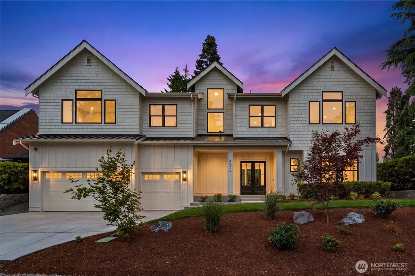
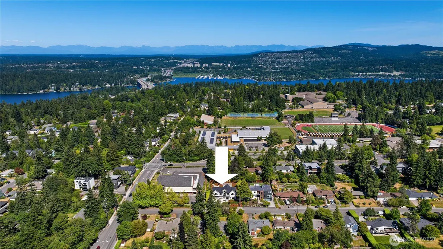
Brand new construction, west facing home just completed by American Classic Homes; headquartered on Mercer Island and one of the region's most respected builders for over 30 years. The Oakmont plan is a phenomenal layout that blends traditional design best practices with modern living. From the moment you step through the foyer you'll be captivated by the double height wall of windows that bathe the home in natural light but still offers complete privacy from surrounding homes. The great room is comfortable and welcoming with a gracious dining area and stunning primary kitchen tailormade for hosting with an additional scullery style secondary kitchen perfect for catering, entertaining, and baking. Main floor working den is large and bright with a full suite for loved ones and extended guests. Upper floor has a hard to find 4 bedrooms on the same level with a large bonus and media room perfect for movie and game nights. Primary suite has vaulted ceilings with spa-inspired 5-piece bathroom and custom built-in walk-in closet. Just a few steps away to bus stop that will take you straight to the newly opened Eastlink light rail system just minutes away for daily commuting and airport runs and truly the best way to get to a Mariners or Seahawks game. Two blocks to award winning Mercer Island High School, Northwood Elem, and Boys & Girls Club with several great private schools just minutes away. Come and experience the craftsmanship that only decades of experience can produce.
| Elementary School | Middle School | High School |
|---|---|---|
| Northwood Elem | Islander Mid | Mercer Isl High |
| Price History | |
|---|---|
| 6/19/2026 | Listed $4,399,995 |
| 9/9/2026 | 3$4,299,995 |
General Features
| Living Area | 4474 |
|---|---|
| Sewer | Sewer Connected |
| Heating | 90%+ High Efficiency,Forced Air |
| Cooling | 90%+ High Efficiency,Central Air,Forced Air |
| Possession | Closing |
| Roof | Composition,Metal |
| Appliances | Dishwasher,Disposal,Double Oven,Dryer,Microwave,Refrigerator,Stove(s)/Range(s),Washer |
| Architectural Style | Traditional |
| Security Features | Partially Fenced |
| Year Built | 2026 |
| Topography | Level,Terraces |
| Levels | Two |
| Property Subtype | Single Family Residence |
| Tax Year | 2026 |
| Building Name | Mercer Crest |
| County | King |
| New Construction | Yes |
| Property Type | Residential |
| HOA | No |
| Attached Garage | Yes |
| Subdivision Name | Mercer Island |
| Facing Direction | West |
| Garage Y/N | Yes |
| Full Baths | 3 |
| Special Listing Conditions | None |
| Status | Active |
| Directions | From I-90,South on Island Crest Way,East (left) onto SE 40th St,South (right) onto SE 85th St |
| High School | Mercer Isl High |
| City | Mercer Island |
| Entry Location | Main |
| Senior Community Y/N | No |
| High School District | Mercer Island |
| MLS Area | 510 - Mercer Island |
| Lot Size Units | Square Feet |
| Lot Size Square Feet | 13500 |
| Carport Y/N | No |
| Listing Terms | Cash,Conventional |
| Elementary School | Northwood Elem |
| Land Lease Y/N | No |
| Tax Annual Amount | 1 |
| Middle/Junior High School | Islander Mid |
| Property Condition | Very Good |
| Public Remarks | Brand new construction,west facing home just completed by American Classic Homes; headquartered on Mercer Island and one of the region's most respected builders for over 30 years. The Oakmont plan is |
| Virtual Tour | https://player.vimeo.com/video/1212394627?h=54e5382de0& |
| Structure Type | House |
| Building Area Units | Square Feet |
| Builder Name | American Classic Homes |
| Standard Status | Active |
| Water Company | City of Mercer Island |
| Property Style | 12 - 2 Story |
| NWM_ShowMapLink | Yes |
Interior Features
| Interior Amenities | Second Kitchen,Second Primary Bedroom,Bath Off Primary,Fireplace,High Tech Cabling,Pantry,Sprinkler System,Vaulted Ceiling(s),Walk-In Closet(s),Water Heater,Wine/Beverage Refrigerator |
|---|---|
| Basement | None |
| Flooring | Ceramic Tile,Hardwood,Carpet |
| Total Fireplaces | 1 |
| Fireplace Features | Gas |
| Air Conditioning Y/N | Yes |
| Heating Y/N | Yes |
| Fireplace Y/N | Yes |
| Half Baths | 1 |
| 3/4 Baths | 1 |
| Total Bedrooms | 5 |
| Main Level Bedrooms | 1 |
| Total Baths | 5 |
| Water Heater Type | Gas |
| Water Heater Location | Garage |
| Fireplaces Main | 1 |
| Power Production Type | Electric,Natural Gas |
| Baths Three Quarter Main | 1 |
| Bedrooms Upper | 4 |
| Baths Half Main | 1 |
| Baths Full Upper | 3 |
| Bathrooms | 4.25 |
Exterior Features
| Exterior Amenities | Wood |
|---|---|
| Parking Features | Attached Garage |
| Lot Features | Paved |
| Water Source | Public |
| Total Parking | 3 |
| Inclusions | Dishwasher(s),Double Oven,Dryer(s),Garbage Disposal,Microwave(s),Refrigerator(s),Stove(s)/Range(s),Washer(s) |
| Foundation Details | Poured Concrete |
| Building Area Total | 4474 |
| Lot Size Acres | 0.3099 |
| Waterfront Y/N | No |
| Covered Spaces | 3 |
| Irrigation Water Rights Y/N | No |
| Site Features | Cable TV,Electric Car Charging,Fenced-Partially,Gas Available,High Speed Internet,Patio,Sprinkler System |
| Lot Number | 7 |
Amenities
- Foreclosure
- Views
- Short Sale
- New Construction
- Adult 55+
- Lease To Own
- No HOA Fees
- Furnished
- Primary On Main
- Air Conditioning
- Seller Finance
- Green
- Fixer Upper
- Horse
- Golf
- Fireplace
- Deck
- Garage
- Basement
- Pool
Property vs Single Family Average in 98040
Price
Year Built
Visits
In The Neighborhood
Water Views
Mercer Island
$ 6,800,000
- Type
- Single Family | Active
- Size
- 9,340 SqFt
- Rooms
- 6 Beds + 9.5 Baths
 Listed by: COMPASS
Views
Mercer Island
$ 4,098,000
- Type
- Single Family | Active
- Size
- 4,120 SqFt
- Rooms
- 4 Beds + 4 Baths
Listed by: Real Residential
Water Views
Mercer Island
$ 2,200,000
- Type
- Single Family | Active
- Size
- 3,200 SqFt
- Rooms
- 4 Beds + 2.5 Baths
Listed by: Windermere Real Estate/East
Water Views
Mercer Island
$ 4,250,000
- Type
- Single Family | Active
- Size
- 4,310 SqFt
- Rooms
- 4 Beds + 3.5 Baths
Listed by: COMPASS
Open House
Mercer Island
$ 5,586,000
- Type
- Single Family | Active
- Size
- 6,140 SqFt
- Rooms
- 5 Beds + 5.5 Baths
Listed by: Windermere Bellevue Commons
Reduced
Mercer Island
$ 1,799,500
- Type
- Single Family | Active
- Size
- 2,495 SqFt
- Rooms
- 4 Beds + 2.5 Baths
Listed by: WeLakeside
Water Views
Mercer Island
$ 3,350,000
- Type
- Single Family | Active
- Size
- 4,870 SqFt
- Rooms
- 6 Beds + 4 Baths
Listed by: COMPASS
Views
Mercer Island
$ 1,750,000
- Type
- Single Family | Active
- Size
- 2,560 SqFt
- Rooms
- 4 Beds + 3 Baths
Listed by: Windermere Mercer Island
