
Address
27912 31st Place S, Auburn, WA
Price
$ 599,999
Property Attributes
- ID#2575238
- TypeSingle Family
- CountyKING
- CityAuburn
- AreaDes Moines-Redondo
- NeighborhoodStar Lake
- Zip98001
- StyleTownhouse
- Year Built2004
- Taxes$ 6052
- Price$ 599,999
- Bedrooms3
- Full Bathrooms2
- Half Bathrooms1
- Sqr Footage2060
- Lot Size0.0505 Acres
Data Source:
Northwest Multiple Listing Service (NWMLS)
Property Description
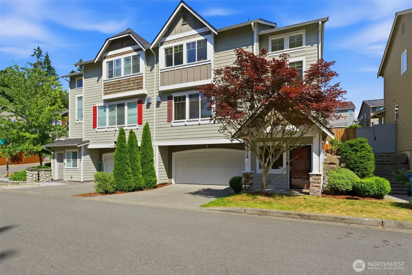
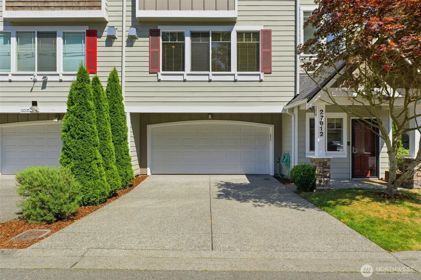
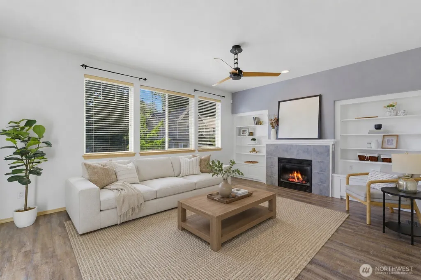
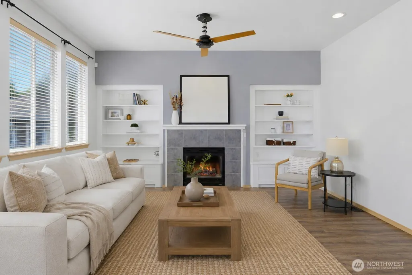
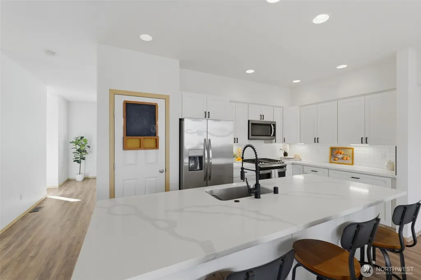
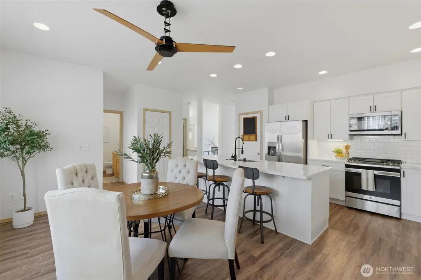
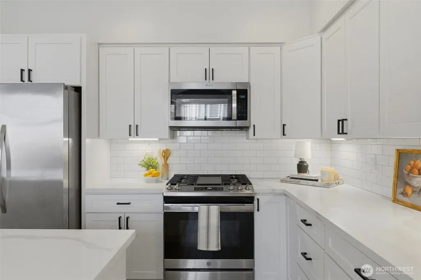
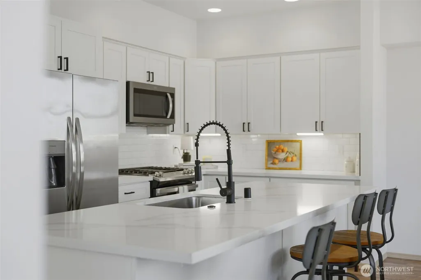
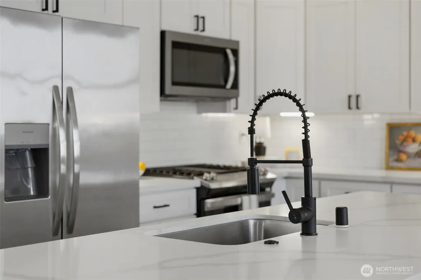
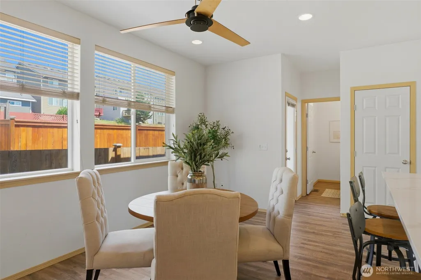
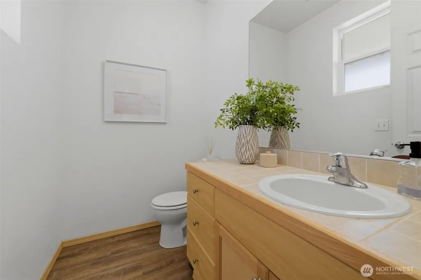
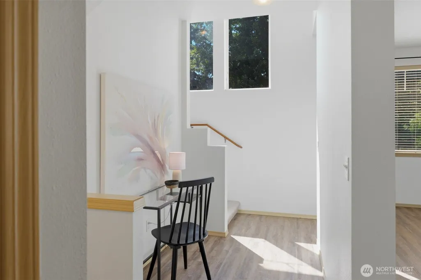
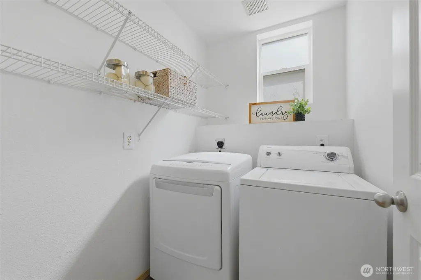
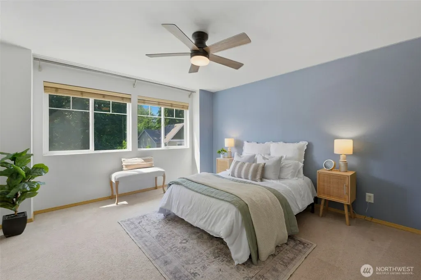
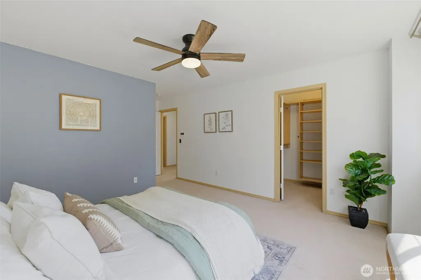
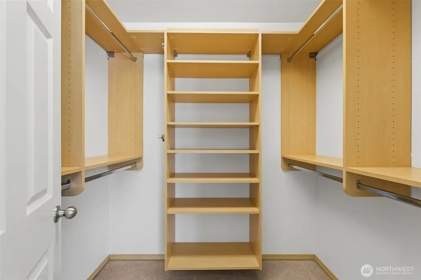
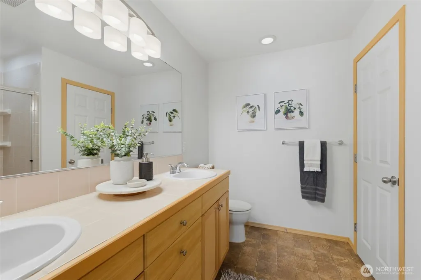
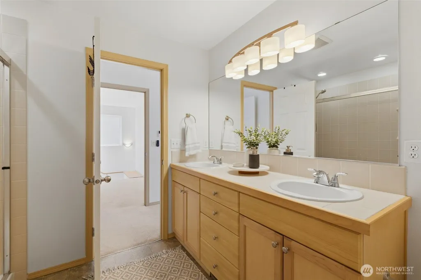
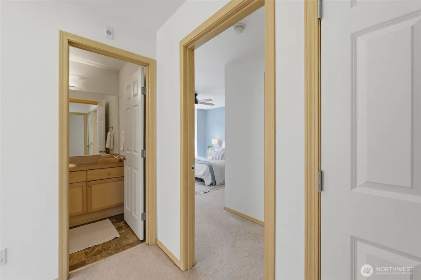
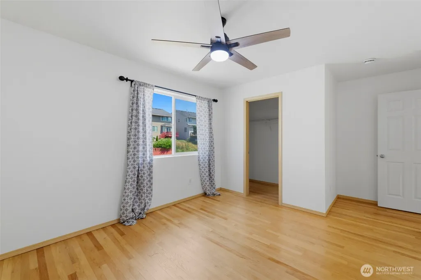
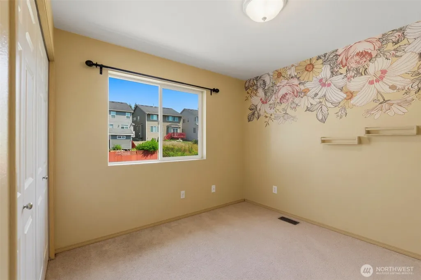
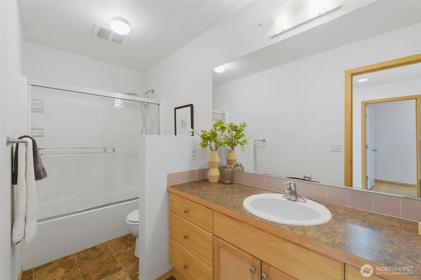
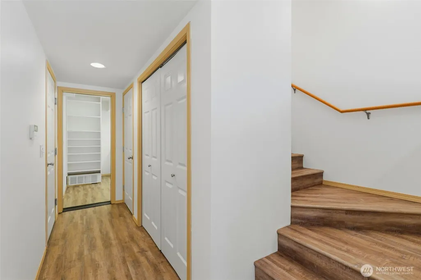
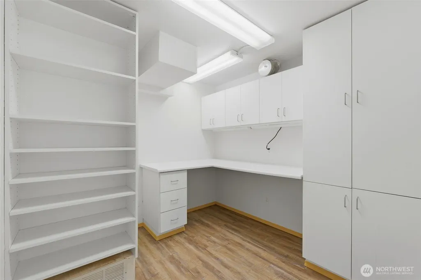
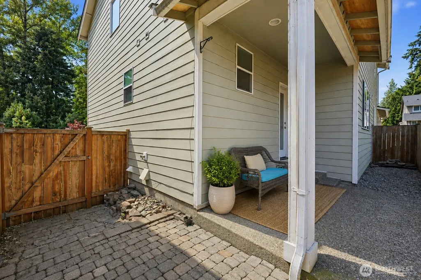
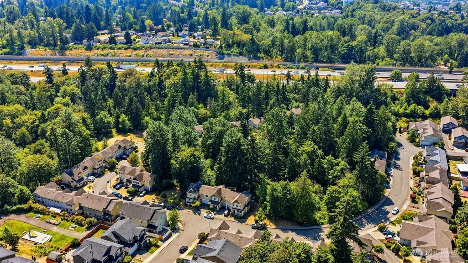
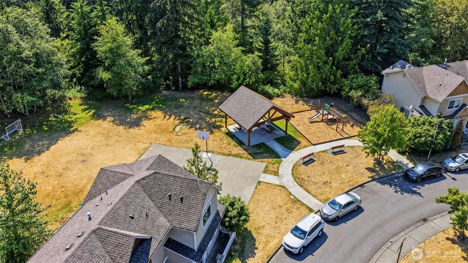
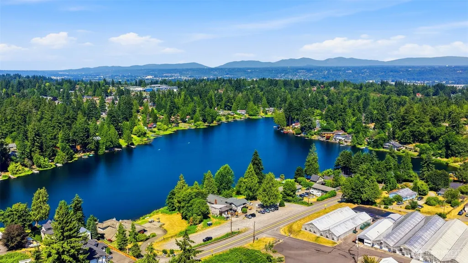
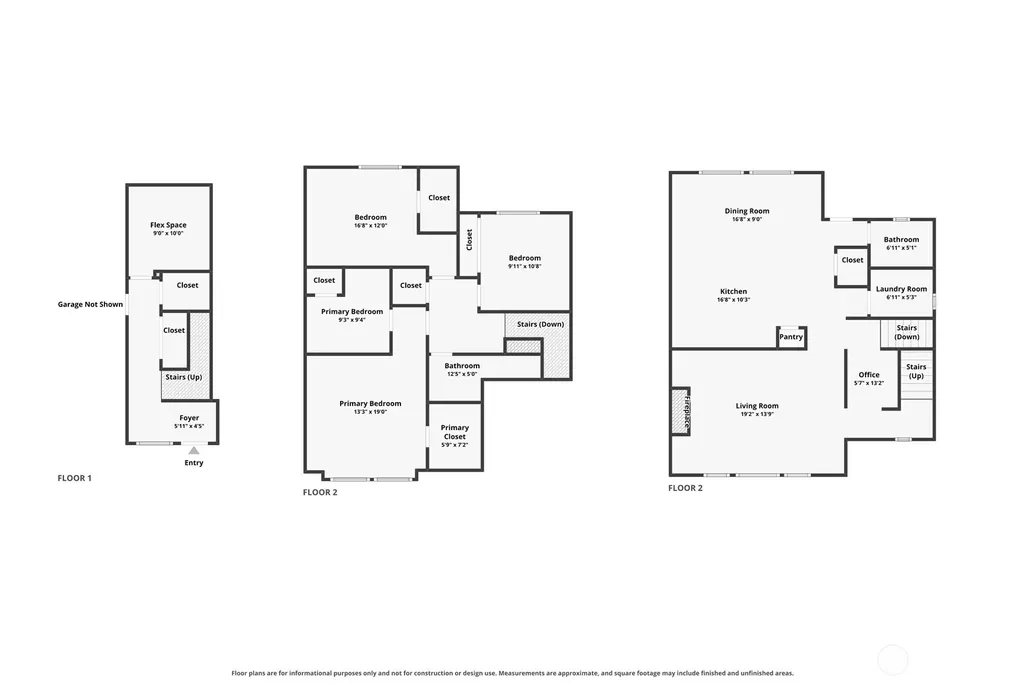
*1%, 1 year temporary buydown offered with preferred lender* Move in with peace of mind—this beautifully updated townhome combines thoughtful renovations with everyday comfort. A brand-new roof, stunning fully remodeled kitchen, durable LVP flooring, and recently updated systems mean the heavy lifting has already been done. Offering generous square footage and a low-maintenance lifestyle, this home is designed for easy living. Big, bright windows and tall ceilings allow the natural light to flow through the living spaces. The living room centers around a cozy gas fireplace framed by custom built-ins; this is where you will spend game day season or movie nights in! The back patio is fully fenced with newer fence and fresh stain - perfect place to grill & soak up your pocket of sunshine throughout the day. Upstairs, three bedrooms are all generously sized, walk-in closets included. Oversized two car garage allows space for additional storage or hobbies. Being located conveniently close to I-5 & the new 272nd light rail system is a commuter dream! Enjoy the surrounding greenspaces, trails & community park in addition to being within walking distance to Star Lake. Stylish updates, functional spaces, and an unbeatable location come together to create a home you'll love.
| Elementary School | Middle School | High School |
|---|---|---|
| Buyer To Verify Elementary School | Buyer To Verify Middle School | Buyer To Verify High School |
| Price History | |
|---|---|
| 8/28/2026 | Listed $599,999 |
General Features
| Living Area | 2060 |
|---|---|
| Sewer | Sewer Connected |
| Heating | Forced Air |
| Cooling | None |
| Possession | Closing |
| Roof | Composition |
| Appliances | Dishwasher,Dryer,Microwave,Refrigerator,Stove(s)/Range(s),Washer |
| HOA Fee | 67 |
| Association Fee Includes | Common Area Maintenance |
| Security Features | Partially Fenced |
| Year Built | 2004 |
| Levels | Multi/Split |
| Property Subtype | Single Family Residence |
| Tax Year | 2026 |
| Building Name | Reserve at Star Lake |
| Assoc Fee Paid Per | Monthly |
| County | King |
| New Construction | No |
| Property Type | Residential |
| HOA | Yes |
| Attached Garage | Yes |
| Subdivision Name | Star Lake |
| Garage Y/N | Yes |
| Full Baths | 1 |
| Special Listing Conditions | None |
| Status | Active |
| Directions | GPS |
| High School | Buyer To Verify |
| City | Auburn |
| Entry Location | Main |
| Senior Community Y/N | No |
| High School District | Auburn |
| MLS Area | 120 - Des Moines/Redondo |
| Lot Size Units | Square Feet |
| Lot Size Square Feet | 2200 |
| Carport Y/N | No |
| Listing Terms | Cash,Conventional,FHA,VA Loan |
| Elementary School | Buyer To Verify |
| Land Lease Y/N | No |
| Tax Annual Amount | 6052 |
| Middle/Junior High School | Buyer To Verify |
| Property Condition | Good |
| Public Remarks | *1%,1 year temporary buydown offered with preferred lender* Move in with peace of mindthis beautifully updated townhome combines thoughtful renovations with everyday comfort. A brand-new roof,stunnin |
| Virtual Tour | https://properties.in-gearmedia.com/videos/019f9143-1c6f-73f6-a672-50f2c975bd67 |
| Structure Type | Townhouse |
| Building Area Units | Square Feet |
| Standard Status | Active |
| Property Style | 32 - Townhouse |
| NWM_ShowMapLink | Yes |
Interior Features
| Interior Amenities | Bath Off Primary,Ceiling Fan(s),Dbl Pane/Storm Window,Dining Room,High Tech Cabling,Walk-In Closet(s),Water Heater |
|---|---|
| Flooring | Vinyl,Vinyl Plank,Carpet |
| Fireplace Features | Gas |
| Air Conditioning Y/N | No |
| Heating Y/N | Yes |
| Fireplace Y/N | No |
| Half Baths | 1 |
| 3/4 Baths | 1 |
| Total Bedrooms | 3 |
| Total Baths | 3 |
| Water Heater Type | Gas |
| Water Heater Location | Garage |
| Power Production Type | Electric,Natural Gas |
| Baths Three Quarter Upper | 1 |
| Bedrooms Upper | 3 |
| Baths Half Upper | 1 |
| Baths Full Upper | 1 |
| Bathrooms | 2.25 |
Exterior Features
| Exterior Amenities | Wood |
|---|---|
| Parking Features | Driveway,Attached Garage |
| Lot Features | Curbs,Paved,Sidewalk |
| Water Source | Public |
| Total Parking | 4 |
| Inclusions | Dishwasher(s),Dryer(s),Microwave(s),Refrigerator(s),Stove(s)/Range(s),Washer(s) |
| Foundation Details | Poured Concrete |
| Building Area Total | 2060 |
| Lot Dimensions | 55x40 |
| Lot Size Acres | 0.0505 |
| Waterfront Y/N | No |
| Covered Spaces | 2 |
| Irrigation Water Rights Y/N | No |
| Site Features | Cable TV,Fenced-Partially,Gas Available,High Speed Internet,Patio |
| Parking Uncovered Total | 2 |
Amenities
- Foreclosure
- Views
- Short Sale
- New Construction
- Adult 55+
- Lease To Own
- No HOA Fees
- Furnished
- Primary On Main
- Air Conditioning
- Seller Finance
- Green
- Fixer Upper
- Horse
- Golf
- Fireplace
- Deck
- Garage
- Basement
- Pool
Property vs Single Family Average in 98001
Price
Taxes
Year Built
Visits
In The Neighborhood
Open House
Kent
$ 843,280
- Type
- Single Family | Active
- Size
- 2,687 SqFt
- Rooms
- 4 Beds + 3.5 Baths
 Listed by: eXp Realty
Just Listed
Elma
$ 600,000
- Type
- Single Family | Active
- Size
- 1,246 SqFt
- Rooms
- 2 Beds + 2.5 Baths
Listed by: Keller Williams Realty
Reduced
Elma
$ 169,500
- Type
- Single Family | Active
- Size
- 1,344 SqFt
- Rooms
- 3 Beds + 2 Baths
Listed by: Oak & Stone Realty Group LLC
Open House
Kent
$ 1,650,000
- Type
- Single Family | Active
- Size
- 5,800 SqFt
- Rooms
- 6 Beds + 6.5 Baths
Listed by: RE/MAX Northwest
Views
Auburn
$ 759,950
- Type
- Single Family | Active
- Size
- 2,672 SqFt
- Rooms
- 5 Beds + 3 Baths
Listed by: John L. Scott, Inc
Open House
Federal Way
$ 775,000
- Type
- Single Family | Active
- Size
- 2,360 SqFt
- Rooms
- 3 Beds + 2.5 Baths
Listed by: Real Broker LLC
Reduced
Elma
$ 295,500
- Type
- Single Family | Active
- Size
- 1,958 SqFt
- Rooms
- 2 Beds + 2 Baths
Listed by: Better Homes and Gardens RE PC
Reduced
Auburn
$ 599,999
- Type
- Single Family | Active
- Size
- 2,060 SqFt
- Rooms
- 3 Beds + 2.5 Baths
Listed by: Hawkins Poe
Reduced
Federal Way
$ 249,950
- Type
- Single Family | Active
- Size
- 962 SqFt
- Rooms
- 2 Beds + 1 Baths
Listed by: Kronos Real Estate
Reduced
Auburn
$ 698,000
- Type
- Single Family | Active
- Size
- 2,150 SqFt
- Rooms
- 4 Beds + 3 Baths
Listed by: Coldwell Banker Danforth
Open House
Kent
$ 760,800
- Type
- Single Family | Active
- Size
- 2,033 SqFt
- Rooms
- 4 Beds + 2.5 Baths
Listed by: eXp Realty
Open House
Kent
$ 830,375
- Type
- Single Family | Active
- Size
- 2,687 SqFt
- Rooms
- 4 Beds + 3.5 Baths
Listed by: eXp Realty
